
Mesa planning guide
Portable Restroom Planning for Festivals and Large Gatherings
Large gatherings are easier to manage when restrooms are treated as a distributed part of the site plan. A single cluster may look simple on paper but create long walks and concentrated queues; a thoughtful layout considers entrances, stages, food, family areas, accessible routes, and staff operations.
Request a quoteCall (928) 843-3441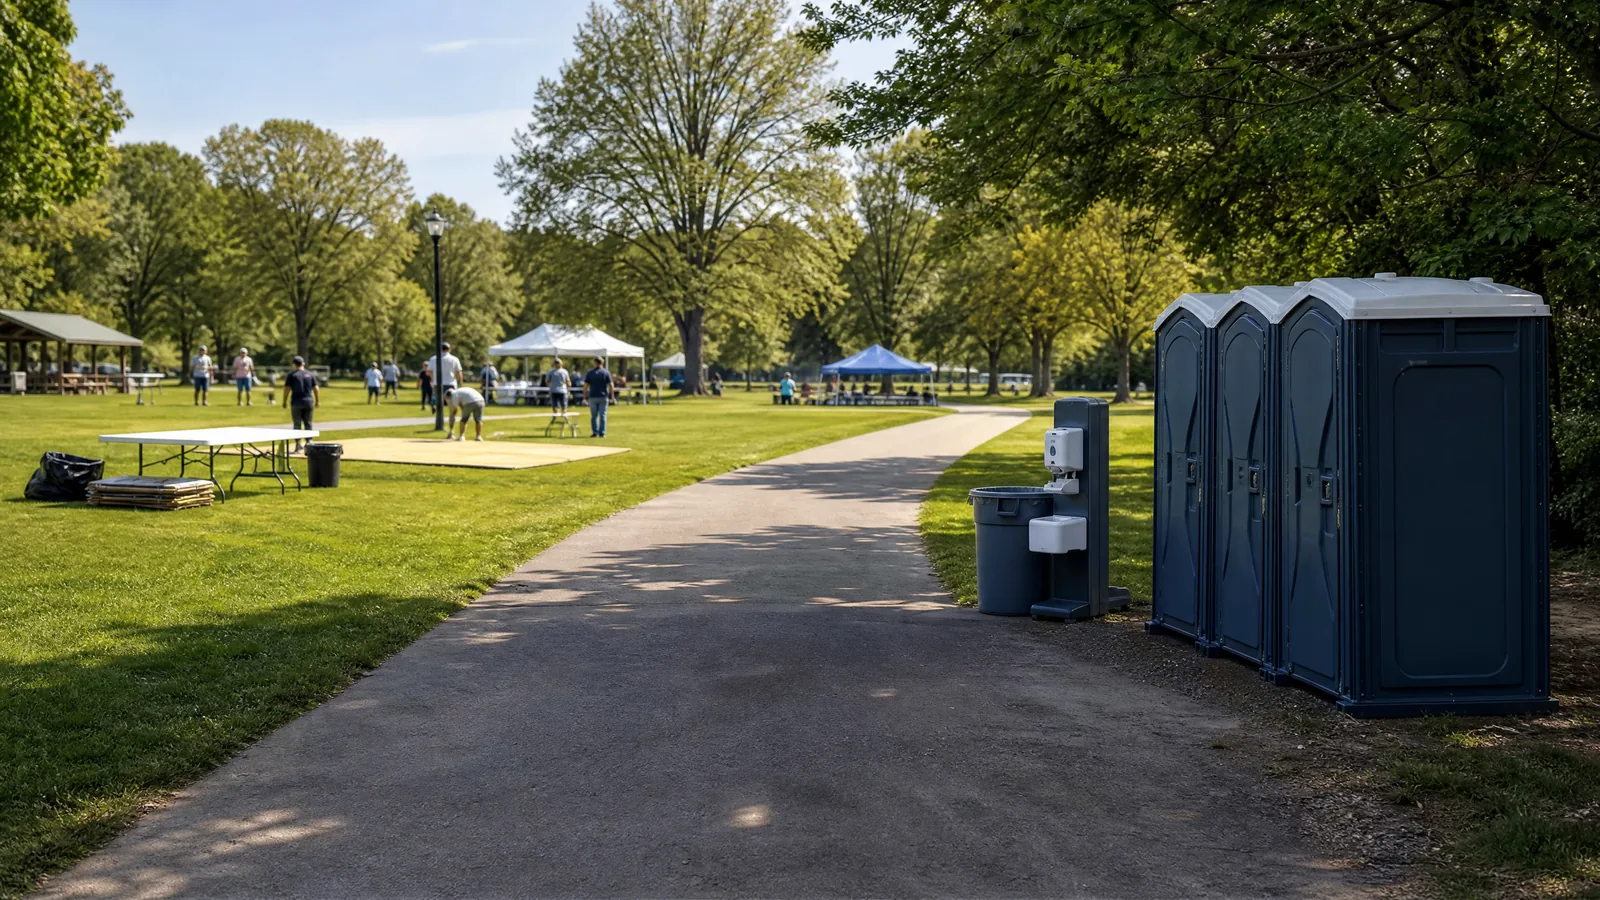
Map demand across the site
Identify where people will spend time and when demand will peak. Stages, food courts, beverage service, family areas, ticket gates, and activity zones may need different relationships to the restroom points. Keep emergency access and vendor operations separate from guest queues.
Make the network understandable
Use consistent signs and place restrooms where a visitor can orient themselves from major paths. Consider lighting after sunset, shade during hot periods, and an accessible route from the main activity area.
Coordinate the operating plan
The organizer should identify who owns the site map, who monitors cleanliness and supplies, how service access will be protected, and what changes occur during setup and breakdown.
Start with the basics
Make the site easier to use.
Bring the location, dates, use, attendance or crew size, access, surface, and accessibility needs to the next planning conversation.
For a site-specific rental quote, call Call (928) 843-3441. Share the location, rental dates, expected users, and any access details when you call.